

 En
En



Large Backlash & Precision Degradation of DD Motors for Panel Inspection? SMARTWIN Improves Stage Performance
Large Backlash & Precision Degradation of DD Motors for Panel Inspection? SMARTWIN Improves Stage Performance
During long-term commissioning and after-sales maintenance of automated inspection equipment for LCD panels and optical display components, the industry faces a common core pain point: unstable precision of rotary stages.
Panel inspection relies on multi-angle optical scanning, and rotary accuracy of the stage directly determines test results. Conventional DD motors suffer from precision degradation and backlash errors after prolonged operation, resulting in missed detection and false inspection for panels.
Panel production lines run 24/7 non-stop, with stages performing high-frequency rotary alignment. Motors matched with traditional transmission schemes will experience component wear and dust accumulation under continuous mass-production conditions. Gradually emerging faults reduce panel inspection accuracy and raise the volume of defective products.
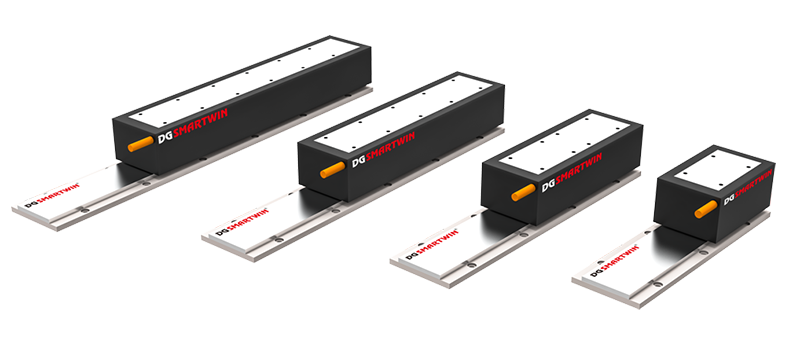
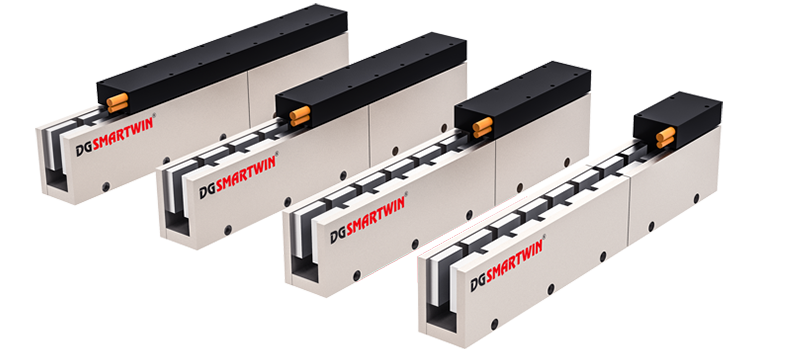
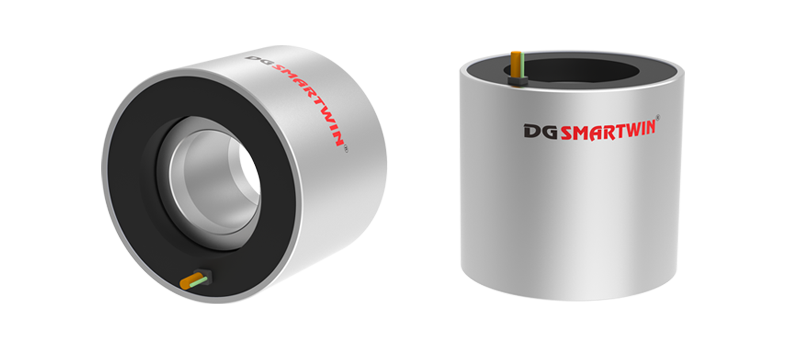
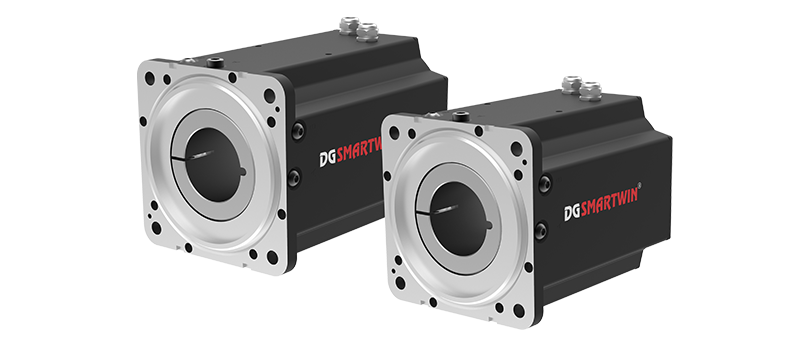
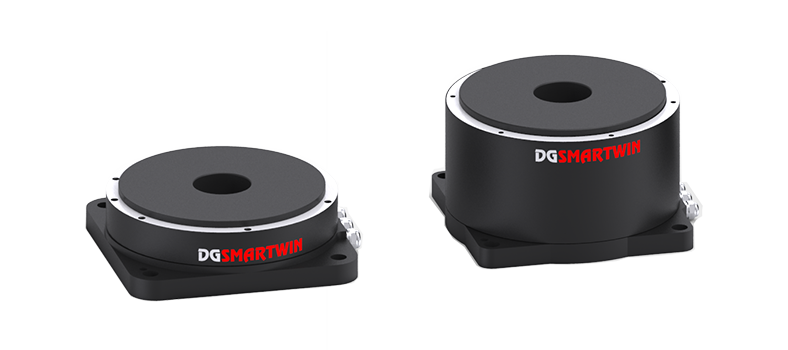
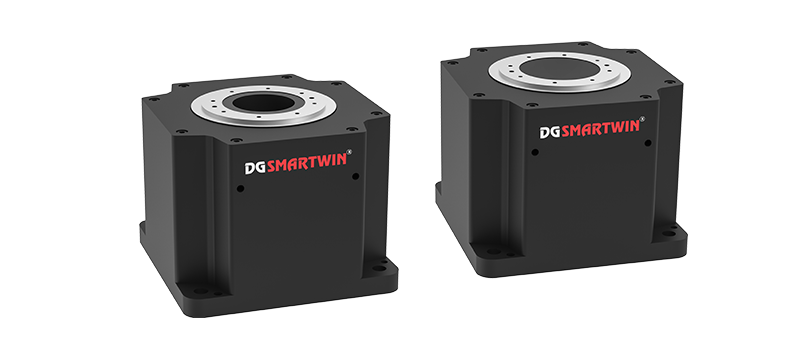
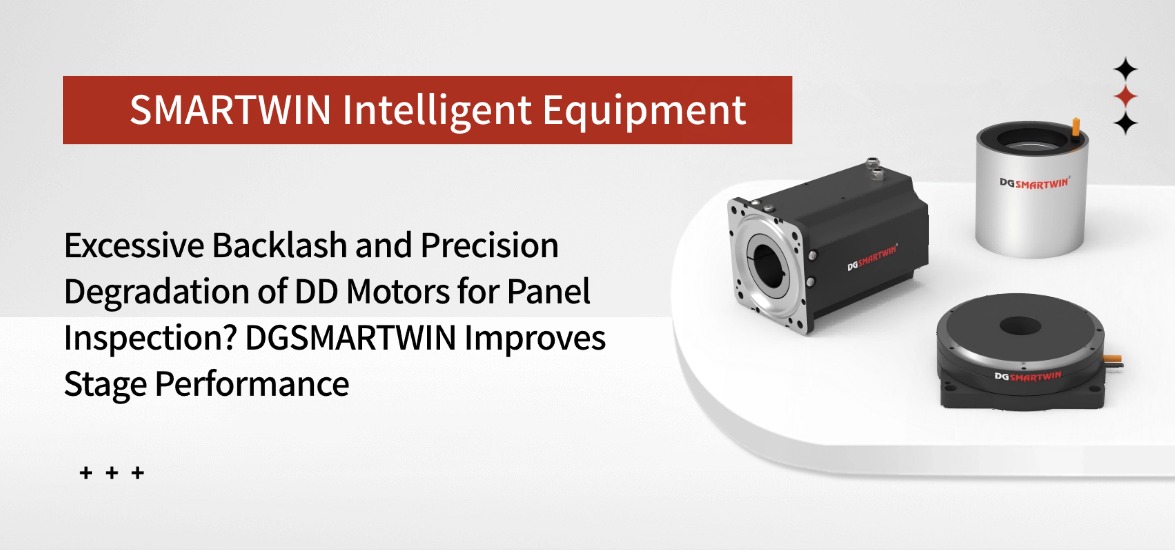
To address frequent failures of rotary stages for optical panel inspection, SMARTWIN Intelligent Equipment leverages years of practical experience in display equipment deployment and launches DGSMARTWIN DD motors. Comprehensive upgrades in structure, precision, durability and integration systematically resolve operational challenges of panel inspection stages.
1. Backlash Error in Transmission Structure Causes Inaccurate Rotary Positioning and Misaligned Inspection Images
The traditional servo & reducer solution has inherent mechanical clearance. Wear accumulated over long-term operation leads to growing backlash error, which creates rotary positioning deviation of the stage. Misaligned and blurry images captured by cameras result in false and missed inspection. Some panel defects cannot be identified, allowing defective products to flow into subsequent processes.
The DGSMARTWIN DD motor from SMARTWIN Intelligent Equipment adopts a direct-drive torque motor structure with all intermediate transmission parts eliminated, fundamentally removing positioning errors caused by transmission backlash. Multi-angle rotary alignment and optical scanning deliver soft start & stop without shock. Stable and clear imaging improves panel inspection accuracy and reduces missed detection and false judgement.
2. Rapid Precision Degradation Caused by Component Aging Under Long-Term Non-Stop Mass Production
Panel production lines run continuously all year round. High-frequency start-stop conditions impose severe tests on motor durability. Bearings and encoders of conventional motors degrade after long service, leading to gradual loss of positioning accuracy. Frequent shutdown for calibration reduces equipment uptime and impairs the throughput of the whole production line.
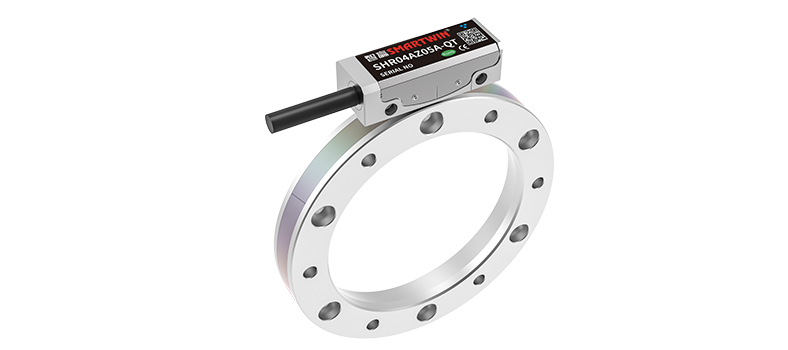
DGSMARTWIN DD motors from SMARTWIN Intelligent Equipment are equipped with high-precision bearings and high-resolution encoders. They feature strong resistance to fatigue and load fluctuation, maintaining stable positioning and low component wear under prolonged high-frequency rotation. It reduces disassembly maintenance and part replacement frequency, cuts downtime loss and improves the overall uptime of panel inspection equipment.
3. Complicated Internal Wiring and Motor Structural Constraints Limit Miniaturization of Complete Machine
A large number of cables and gas circuits need to be arranged inside panel inspection equipment. Conventional rotary motors feature bulky dimensions and messy wiring layout, making it difficult to miniaturize the machine and increasing system integration difficulty.
DGSMARTWIN DD motors by SMARTWIN Intelligent Equipment support hollow shaft customization. Cables and gas lines can pass through the central bore of the motor to simplify internal layout. Customization is available according to chuck size, load weight and rotation cycle time to fit various panel inspection equipment. In an optical inspection project for a panel equipment manufacturer, the solution effectively boosted panel inspection yield.
Q: Why are rotary stages for panel inspection equipment so sensitive to angular accuracy?
A: Panel inspection adopts multi-angle optical scanning. Cameras capture images from multiple perspectives for comparison and judgement. The angular positioning performance of the stage directly determines the consistency of image capture positions. Angular deviation will cause image misalignment. Variation in optical incident angle also leads to shadows and inconsistent grayscale, shifting the reference for image comparison. In mild cases, image quality degrades; in severe cases, defects may be missed, or normal panel features may be misclassified as defects.
Two key specifications should be distinguished: small fixed deviation in absolute angular accuracy can be compensated by algorithm calibration in some scenarios. However, unstable angular repeat positioning accuracy leads to position fluctuation after every rotation, which can hardly be offset by algorithms and continuously hurts inspection yield. Therefore, for panel inspection machines, angular repeatability and long-term operational stability of rotary stages are fundamental metrics to guarantee inspection accuracy.